
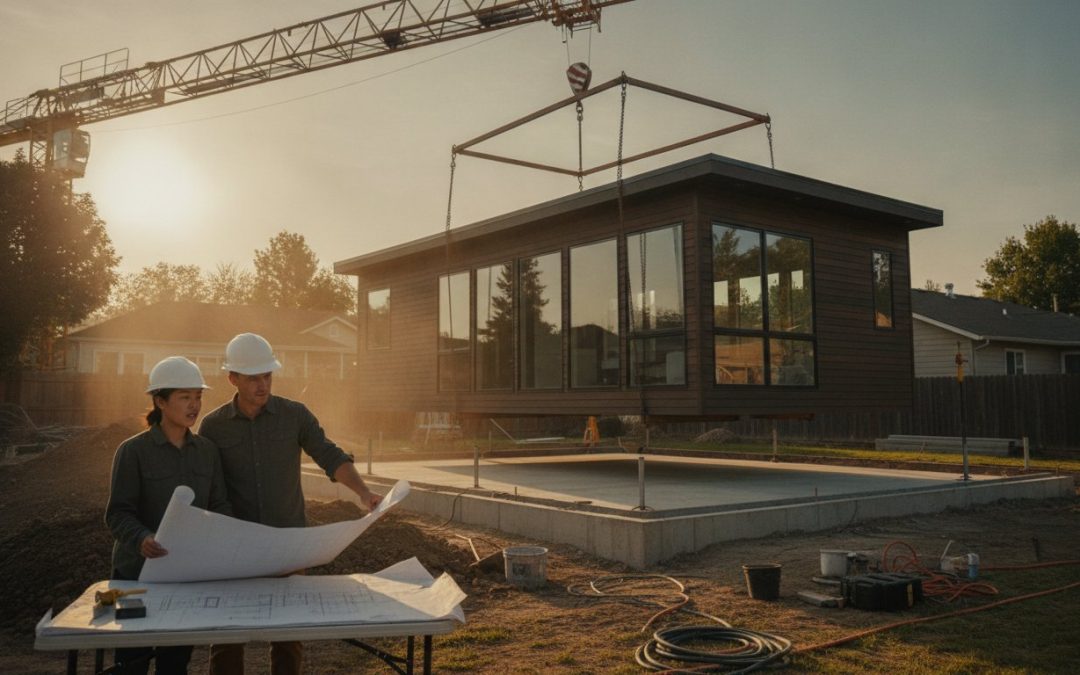
Did you know that the “factory price” listed for a modular unit often represents only about half of your total project cost in 2026? It is a sobering reality for many homeowners who jump into a contract without a full budget. You want a high-quality guest house delivered to your backyard without the typical construction headaches. You expect a stylish, functional space that adds up to 35% to your property value. However, hidden site preparation costs and permit rejection anxiety can quickly turn a dream project into a financial burden.
Identifying the common mistakes when buying a prefab ADU is the only way to protect your investment before you sign. You shouldn’t have to settle for a layout that feels too small once it is built or face unnecessary markups from middlemen. This 2026 guide reveals the critical pitfalls of the acquisition process. We will show you how to choose between efficient designs like the NW Bungalow Single Loft or the Metro Retro Dual Loft while ensuring your site is ready for a seamless delivery. Get ready to bypass the fluff and secure a secondary dwelling that works for your lifestyle and your bottom line.
Key Takeaways
- Stop viewing the unit price as the final cost and learn how site preparation dictates the success of your heavy prefab structure.
- Solve space planning mistakes by choosing the Metro Retro Dual Loft to maximize functional living areas and storage.
- Eliminate retail markups and quality gaps by identifying common mistakes when buying a prefab ADU and opting for factory-direct engineering.
- Protect your long-term property value by selecting stick-built aesthetics that offer a higher return on investment than mobile looks.
- Master the permitting process by verifying setbacks and building codes before you commit to a contract.
Ignoring the Hidden Reality of Site Preparation and Foundations
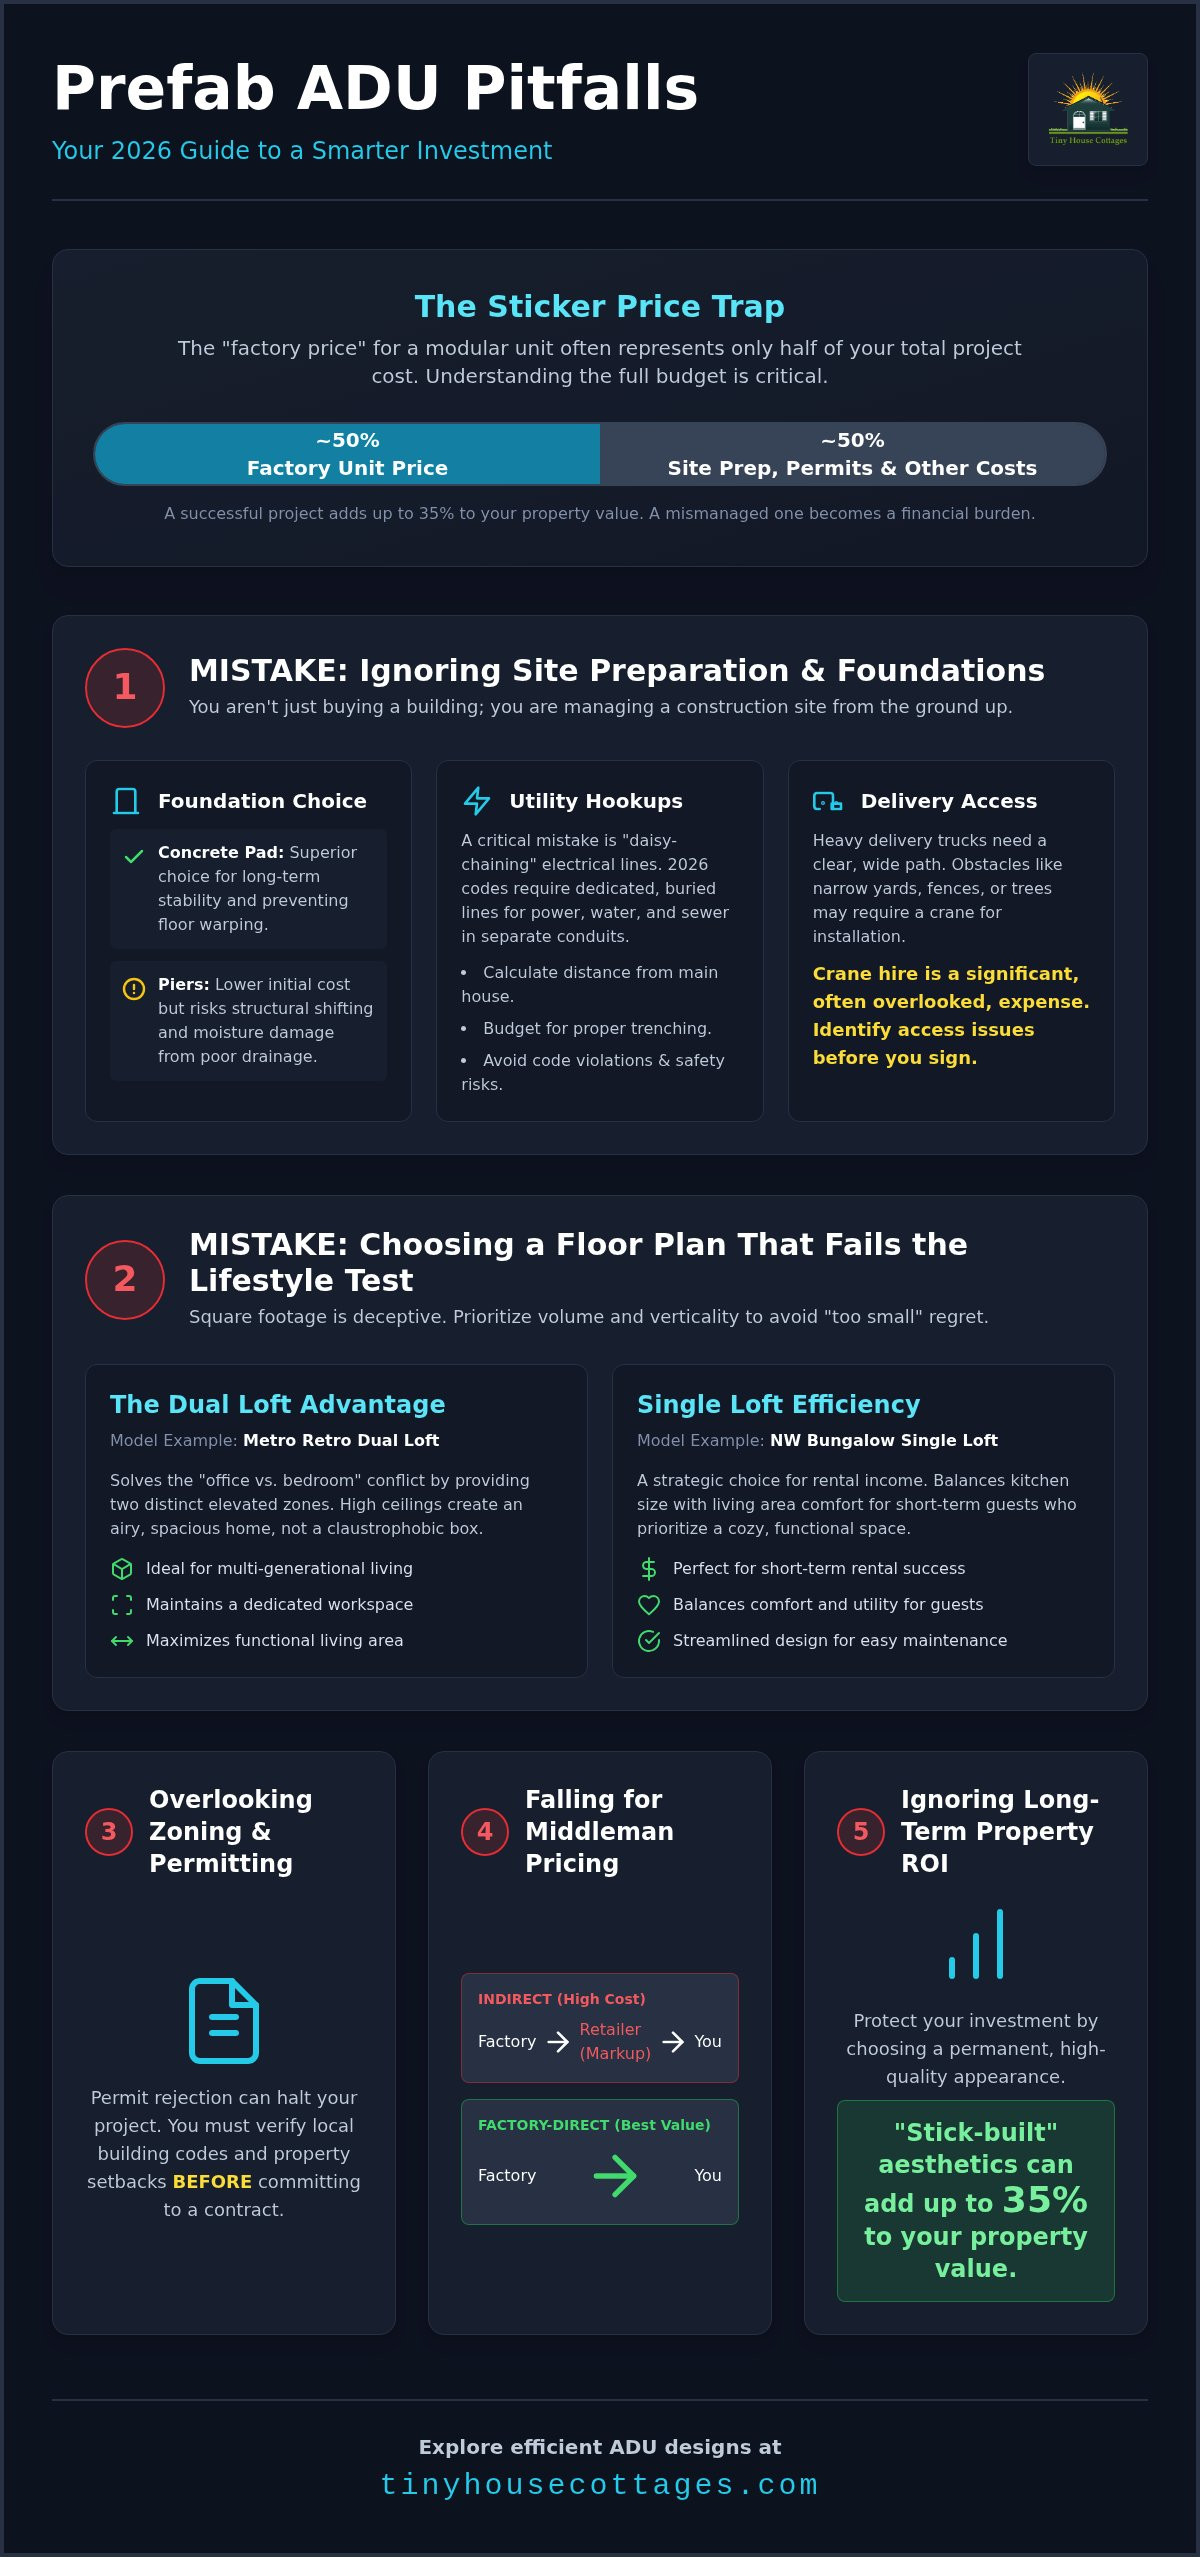
Many homeowners start their search by looking at a factory price tag and assuming they are halfway to a finished home. This is the sticker price trap. The reality of installing a high-quality Accessory Dwelling Unit (ADU) involves significant on-site labor that the factory quote doesn’t cover. One of the most common mistakes when buying a prefab ADU is failing to budget for the physical preparation of your land. You aren’t just buying a building; you are managing a construction site. Success requires looking beyond the unit itself to the ground beneath it.
The Foundation Choice: Concrete vs. Piers
Your choice of base determines the longevity of your investment. While pier-and-beam setups are popular for their lower initial cost, they often lead to floor warping and structural shifting as the ground settles over time. A permanent concrete pad is almost always the superior choice for long-term stability. It provides a level, uniform surface that supports the weight of a heavy structure like the Country Cottage or the NW Bungalow Single Loft. Beyond the material, you must consider soil drainage. Poor drainage allows water to pool under the unit, which can rot floor joists and compromise the entire structure within a few years.
Utility Trenching and Hookup Logistics
Getting power and water to your new unit is a logistical hurdle that many buyers overlook until the unit is already on the truck. You must calculate the exact distance from your main house to the ADU site to determine the scope of work. A critical mistake is attempting to “daisy-chain” electrical lines from the primary residence; this is a major safety risk and a violation of most 2026 building codes. Proper installation requires dedicated lines buried deep in the ground. Trenching requirements for a 2026 residential ADU setup involve digging a path at a specific depth to house separate conduits for electrical, plumbing, and sewer lines according to local safety standards.
Finally, you must consider access logistics. A heavy delivery truck needs a clear, wide path to reach your desired placement spot. If your backyard is blocked by narrow side yards, fences, or low-hanging trees, you may require a crane for installation. This adds complexity and significant cost that should be identified before you sign any contract. Engineering a success story starts from the ground up, literally. Don’t let site logistics derail your timeline or your budget.
Choosing a Floor Plan That Fails the Lifestyle Test
Square footage is a deceptive metric. A 400-square-foot unit can feel like a palace or a closet depending entirely on its layout. One of the common mistakes when buying a prefab ADU is prioritizing the footprint over the volume. You need to think about how you will move through the space daily, not just how it looks on a 2D blueprint. A floor plan that fails the lifestyle test results in “too small” regret, a common complaint from buyers who underestimate their storage needs.
Verticality is your best friend on a compact lot. High ceilings and lofted designs maximize your investment by moving sleeping or storage areas up. This leaves the ground floor open for a functional kitchen and a comfortable living room. Failing to account for daily movement and privacy is another of the common mistakes when buying a prefab ADU. Poor window placement can turn your guest house into a fishbowl, while a lack of separation between living and sleeping areas makes the unit feel like a hotel room rather than a home.
The Dual Loft Advantage for Guest Houses
The Metro Retro dual loft cottage is a masterclass in solving the “office vs. bedroom” conflict. Many buyers assume a single room can handle both tasks. It rarely works. Dual lofts provide two distinct elevated zones. You can maintain a dedicated workspace in one loft and a guest bed in the other. This separation is essential for multi-generational living. Our engineering prioritizes high ceilings to eliminate the “claustrophobic prefab” feel. You get a house that feels airy, light, and permanent. You can explore these efficient designs directly at Tiny House Cottages to see how verticality changes the living experience.
Single Loft Efficiency for Rental Success
If your goal is short-term rental income, the NW Bungalow Single Loft is a strategic choice. It balances kitchen size with living area comfort perfectly. Short-term guests don’t need a massive pantry; they need a comfortable place to sit and a cozy place to sleep. Open-concept engineering is vital for units under 500 square feet. It creates a seamless flow that makes the unit feel larger than its technical dimensions. Consider these layout factors before you sign a contract:
- Integrated storage closets for linens and cleaning supplies.
- Entry-way orientation that faces away from the primary house.
- Kitchen counter space that allows for actual meal preparation.
Overlooking Zoning and Permitting Requirements Before Purchase
Buying your unit is only half the battle. One of the most common mistakes when buying a prefab ADU is assuming that city hall will share your enthusiasm for the project. You need to verify your property’s specific setback requirements before you commit to a model. Setbacks dictate how far your ADU must be from property lines, fences, and your main house. If you buy a unit that is too large for your buildable area, you’ll face expensive redesigns or permit rejections. You can’t just drop a building anywhere; you must respect the legal boundaries of your lot.
Understanding the building code is equally critical. You must know the difference between HUD-code and local modular building codes. HUD units are built to federal standards and are often classified as manufactured homes. Many residential neighborhoods restrict these. Local modular codes match the standards for traditional stick-built homes. Choosing a unit that meets local codes ensures your project is treated as a permanent improvement to your property. This distinction is vital for long-term financing and appraisal value.
Don’t let the unit leave the factory until your permit is in hand. Logistics move fast. If your unit arrives and you don’t have a permit, you will pay for storage and potential fines. Secure your paperwork early to avoid these avoidable costs. One of the common mistakes when buying a prefab ADU is treating the permit as an afterthought rather than the foundation of the project timeline.
National Zoning Trends for 2026
Residential zoning is relaxing across the US to allow for secondary dwellings as a solution to housing shortages. Some buyers look for the “Guest House” loophole, where an ADU is classified as a temporary structure on wheels to bypass certain permits. However, this often limits your ability to rent the unit or count it toward property value. In 2026, the dominant trend is “by-right” development, which means that if your project meets the specific local standards, the city must approve your permit without a public hearing or discretionary review.
The HOA and Deed Restriction Trap
Your city’s approval doesn’t mean your neighborhood association will agree. HOA boards often have their own set of rules regarding “architectural harmony.” They might ban prefab structures entirely or require specific siding and roof pitches. When presenting a Country Cottage design to an HOA board, focus on its traditional aesthetic. These units look like permanent, high-end additions rather than temporary sheds. Highlighting quality materials and classic lines helps bypass the “mobile home” stigma that many boards fear. Review your deed restrictions carefully before you sign any purchase agreement.
Falling for Middleman Pricing Instead of Factory-Direct Value
The retail markup is a hidden tax on your housing dreams. Many buyers fall for the convenience of a local showroom, unaware that they are paying a significant premium for the privilege of walking through a display unit. This is one of the most expensive common mistakes when buying a prefab ADU. Retailers don’t build the units. They buy them from factories and add a substantial profit margin to cover their own overhead. You pay for their rent, their sales staff, and their marketing. None of that money goes into the quality or engineering of your home.
Communication gaps are a major risk when you place a dealer between yourself and the builder. When you have a middleman, critical details often get lost. You might need a specific electrical modification for your lot, but the dealer forgets to relay that request to the shop floor. The factory builds it to standard spec; you receive a unit that doesn’t fit your site. Buying directly from tiny house manufacturers ensures your engineering requirements are heard by the people actually doing the work. It eliminates the game of telephone that leads to costly on-site corrections.
The Economics of Factory-Direct ADUs
The financial logic of buying direct is simple. Factory-direct tiny houses allow the builder to reinvest saved commissions into superior materials. Instead of paying a salesman, that money goes into high-grade insulation and durable framing. Standardized models like the Country Cottage are engineered for rapid production without sacrificing quality. You get a better product for a lower price because the supply chain is lean. You also gain access to direct engineering support for any necessary site-specific modifications.
Vetting Your Manufacturer for Long-Term Durability
Quality in the prefab world is often measured by weight. “Cheap” often means “lightweight.” A unit that is too light will struggle with the stresses of national shipping and varying climates. Look for robust frame engineering that can handle 70 mph highway winds during delivery. Insulation ratings are equally important. Your ADU must remain comfortable in both freezing winters and scorching summers. High-quality manufacturers use residential-grade materials that match stick-built standards. Avoid the trap of paying retail prices for lightweight structures. You can secure a high-value, factory-direct unit by browsing our current cottage styles today.
Shipping transparency is another area where middlemen often fail. Third-party brokers frequently hide delivery fees until the final invoice. A direct manufacturer manages the logistics from the factory floor to your foundation. This ensures you know the total cost of delivery before you sign a contract. Don’t let a dealer’s markup eat into your construction budget. Efficiency starts with a direct connection to the source.
Failing to Account for Long-Term Property ROI
An ADU is a capital improvement, not just a purchase. One of the most significant common mistakes when buying a prefab ADU is treating it like a temporary shed rather than a real estate asset. If you choose a “Modern Shed” style that doesn’t match the architectural language of your neighborhood, you risk dating your property. Trends fade. A hyper-modern box might look sleek today, but it could become an eyesore that future buyers want to remove. Real value comes from timeless design that integrates seamlessly with your primary residence.
Resale value depends on durability and perceived quality. Stick-built aesthetics hold value much better than units with a “mobile” look. Buyers want to see residential-grade siding, standard rooflines, and high-quality windows. Maintenance is another often-overlooked factor. Choosing materials that require annual sealing or painting increases your long-term costs and decreases your net profit. By positioning your unit as a high-value prefab guest house, you ensure that it remains an attractive feature for future property owners.
Architecture and Curb Appeal
Timeless property integration is the key to a high appraisal. The classic Country Cottage design is specifically engineered to look like a permanent extension of your home. Matching the ADU style to your primary residence is the fastest way to maximize your ADU return on investment. Pay attention to rooflines and siding materials. A cohesive look suggests professional planning and quality construction, which naturally drives up the perceived value of your entire lot.
The Multi-Generational Use Case
Flexibility is a major driver of 2026 property values. You should design for “aging in place” even if your current plan is for temporary guest stays. The Metro Retro Dual Loft offers the best flexibility for evolving family needs by providing separate zones for work, sleep, or storage. This versatility appeals to the widest possible range of future buyers. In 2026, the demand for multi-generational housing has reached record highs as families look for ways to consolidate living costs while maintaining privacy. Avoiding common mistakes when buying a prefab ADU means thinking ten years ahead, not just about next month’s delivery.
Secure Your Property’s Future with Strategic Prefab Planning
Securing your property’s value in 2026 requires more than just picking a floor plan. You now have the roadmap to navigate site preparation, zoning hurdles, and the hidden costs of retail markups. Success starts with choosing a partner that prioritizes engineering over showroom flash. By identifying the common mistakes when buying a prefab ADU, you can focus on what matters: high-quality construction and clear ROI.
Whether you choose the NW Bungalow Single Loft for a rental or the Metro Retro Dual Loft for family flexibility, factory-direct value is your greatest asset. Our Country Cottage models offer timeless integration that boosts curb appeal and resale potential. We ship nationally across the United States, providing durable, rapidly installed units engineered to last. Don’t let logistics or middlemen stall your progress. It’s time to transform your backyard into a functional, stylish asset.
Explore our factory-direct tiny house models and start your property expansion today. Your new secondary dwelling is just a few steps away.
Frequently Asked Questions
What is the most common mistake when choosing an ADU site?
The most frequent error is failing to account for utility trenching and setback requirements before purchase. Homeowners often assume any flat spot in the backyard is viable. However, running sewer, water, and power lines over long distances can be expensive. You must also verify local setback rules to ensure the unit doesn’t infringe on property lines. These are common mistakes when buying a prefab ADU that can stall a project before it starts.
Can I install a prefab ADU on a sloped lot?
You can install a unit on a sloped lot, but it requires a specialized foundation like a raised concrete pier system or a stepped retaining wall. Standard flat pads won’t work on significant inclines. Engineering the site correctly ensures the structural integrity of models like the Country Cottage. It is vital to consult with a local contractor to determine the grading costs, as these site-specific requirements are rarely included in the initial factory quote.
How do I avoid hidden costs during the delivery of my tiny house?
Avoiding hidden delivery fees requires transparency regarding site access and third-party broker charges. You should always verify if the manufacturer handles logistics directly or uses an outside carrier. Obstacles like low-hanging branches, narrow gates, or overhead power lines often necessitate a crane, which adds significant cost. By choosing a factory-direct provider, you gain better visibility into the total shipping logistics from the manufacturing floor to your final foundation.
Do prefab ADUs require a special type of permit?
Most prefab units require a standard accessory dwelling unit permit from your local planning department. The specific type depends on whether the unit is classified as a modular building or a manufactured home. It’s essential to understand the difference between local building codes and HUD standards. Securing your permit before the unit leaves the factory is a critical step to avoid legal delays and ensure the structure is recognized as a permanent improvement to the property.
What is the difference between a dealer and a factory-direct manufacturer?
A dealer acts as a third-party retailer that buys units from a builder and resells them with a profit margin. A factory-direct manufacturer builds the units and sells them directly to you. Buying direct from a source like Tiny House Cottages eliminates the retail markup and ensures you have a direct line of communication with the engineers. This helps prevent common mistakes when buying a prefab ADU, such as miscommunicated custom specs or inflated showroom pricing.
How does a lofted design affect the resale value of my property?
Lofted designs, such as the Metro Retro Dual Loft, significantly boost property value by maximizing vertical space without increasing the footprint. This added volume makes a small unit feel spacious and permanent. Buyers in 2026 value multi-functional areas that can serve as both sleeping quarters and home offices. A well-engineered loft provides the architectural “wow factor” that distinguishes a high-quality guest house from a basic storage shed during a professional property appraisal.
Is it cheaper to build a custom ADU or buy a prefab unit?
Buying a prefab unit is typically more affordable than on-site custom construction. Factories benefit from bulk material purchasing and controlled environments that prevent weather-related delays. Models like the NW Bungalow Single Loft are engineered for rapid production, which lowers labor costs. While custom builds offer total design freedom, they often come with unpredictable timelines and higher contractor fees. Prefab units provide a faster, more predictable path to adding high-quality housing to your lot.
Recent Comments