
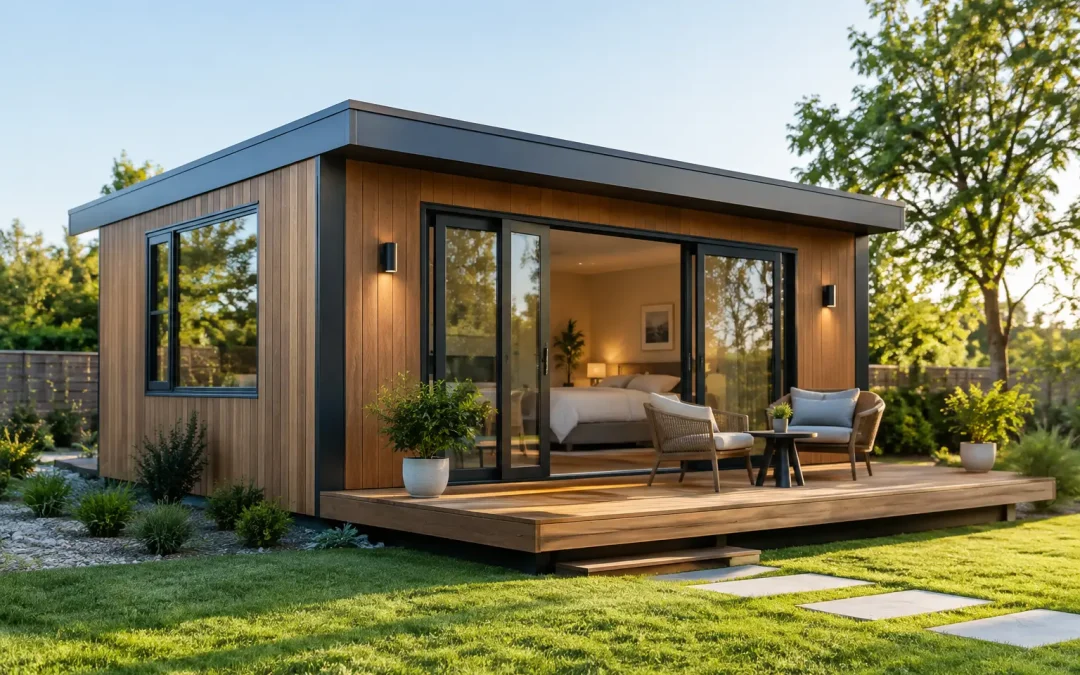
A prefab guest house can solve a space problem that a traditional home addition often makes more expensive. Whether you need a private place for visiting family, a comfortable setup for an adult child, a quiet home office, or a backyard retreat, a factory-built cottage gives you usable square footage without turning your main home into a construction zone for months.
For many property owners, the comparison is straightforward. A conventional addition can involve architectural plans, demolition, foundation work, framing, roofing, inspections, and weeks or months of contractors coming and going. A prefab cottage is built in a controlled factory setting, delivered to your property, and can be installed quickly. The result is a separate, functional space that feels intentional, not like an afterthought.
Why Choose a Prefab Guest House?
The biggest benefit is simple: you get more room without having to rebuild the home you already enjoy. A detached guest cottage creates privacy for both the homeowner and the person using it. Guests can keep their own schedule. Family members have room to spread out. Remote workers can shut the door at the end of the day and leave work behind.
That separation matters more than most people expect. A spare bedroom inside the house may work for a weekend visit, but it is not always ideal for an extended stay, multigenerational living, or a regular work routine. A prefab guest house provides a distinct place to sleep, work, relax, and, depending on the layout and utilities, cook, shower, and do laundry.
Cost is another major reason homeowners look at prefab construction. Building an addition can easily run from $30,000 to $70,000 or more, especially when it requires a new foundation, structural changes, or extensive site work. A factory-built cottage can offer a more predictable path because the building process, materials, and layout are planned before it reaches your property.
Prefab does not have to mean bare bones. The right cottage can be designed with finished interior walls, insulation, windows, electrical readiness, plumbing options, a kitchenette, bathroom space, and sleeping areas. It can look and function like a small home rather than an unfinished shed sitting behind the house.
Start With the Job the Cottage Needs to Do
Before comparing floor plans, decide how the space will be used most often. A backyard office has different priorities than a guest suite for aging parents. A pool house may need open gathering space and easy-clean finishes, while a rental-capable unit may need a more complete bathroom, kitchen, storage, and private entry.
A guest cottage used only a few weekends each year can be smaller and simpler. If someone will live there for months, comfort becomes more important. Think about where they will store clothing, whether they need a full shower, how often they will prepare meals, and whether they need space for a desk, television, or mobility aids.
It also helps to plan for the next use, not just the current one. A cottage that starts as a home office may later become a guest room. A unit used for visiting parents today may become a hobby studio, workshop, game room, or a private space for a college-age child. Choosing a flexible layout protects the value of the investment.
Size Is About Layout, Not Just Square Feet
A well-planned compact cottage can feel much larger than its footprint. Natural light, ceiling height, window placement, built-in storage, and an open central area all make a difference. A sleeping loft or fold-down bed may work well for occasional guests, while a ground-floor sleeping area is usually the better choice for long-term residents or older family members.
Do not assume bigger is always better. A larger unit may offer more comfort, but it can also require more site preparation, higher utility costs, and additional local approvals. The right size is the one that meets daily needs while fitting your yard, budget, and local rules.
Plan the Site Before You Order
A prefab guest house is faster than building from scratch, but it still needs a suitable place to sit. Walk your property with delivery in mind. Measure access gates, driveways, tree clearance, overhead utility lines, slopes, and the route from the street to the final placement area. A beautiful location at the back of the lot is only practical if the unit can get there safely.
Many homeowners appreciate installation options that do not require an expensive concrete slab. Depending on the model, site conditions, and local requirements, a cottage may be placed on a properly prepared level area with an appropriate support system. That can reduce both cost and disruption, but drainage still matters. Water should move away from the structure, and the site should be stable enough to support the building over time.
Utility planning should happen early as well. If the cottage will include power, water, plumbing, HVAC, appliances, or laundry, you will need to understand where connections will come from and what local trades may be required. A simple studio used seasonally may need far less infrastructure than a fully equipped living space.
Here are the four questions worth answering before selecting a model:
- Can the delivery truck and cottage reach the installation site?
- Is the area level, well-drained, and clear of low branches or overhead lines?
- Will the unit need electricity only, or water, sewer, internet, and other utility connections?
- What setbacks, permits, occupancy rules, or HOA requirements apply to your property?
Local zoning and permitting rules vary widely. Some areas treat a detached cottage as an accessory structure, while others have specific rules for guest houses, accessory dwelling units, or rental occupancy. Asking the right questions before ordering helps prevent expensive changes later.
Choose Features That Make It Comfortable
The difference between a space people use and one that sits empty often comes down to details. Insulation, quality windows, ventilation, heating and cooling options, finished walls, and durable flooring all affect year-round comfort. If you live in an area with hot summers, cold winters, or heavy humidity, these features are not extras. They are part of making the cottage genuinely livable.
For a guest-focused unit, a private bathroom can be a major upgrade. A small kitchenette gives visitors independence for coffee, snacks, and simple meals. If the cottage will support long stays, consider a full-size shower, refrigerator space, accessible entry, and enough storage to avoid clutter.
Customization is worth considering because there is no single perfect floor plan. Some owners want large windows facing a garden. Others need a compact office wall, a separate sleeping nook, or a layout that can accommodate two beds. Factory-built construction should make the process clearer, not force you into a design that does not fit your property or routine.
Tiny House Cottages focuses on finished, customizable garden cottages that give owners an alternative to a costly addition. The goal is not simply to place another structure in the yard. It is to create useful space that is ready for the way you actually live.
Compare Total Value, Not the Starting Price
The lowest advertised price is not always the lowest overall cost. When comparing prefab guest house options, ask what is included in the building itself and what will be handled after delivery. One price may cover only a basic shell, while another includes finished interiors, insulation, windows, doors, electrical preparation, and design features that would cost extra elsewhere.
Also consider delivery, installation, site preparation, utility connections, permits, and any local contractor work. A clear quote lets you budget realistically and compare like with like. Factory-direct pricing can be especially valuable when it reduces unnecessary markup while still giving you a well-built, attractive cottage.
Quality should stay at the center of the decision. A guest house is exposed to weather, daily use, and the expectations of the people who stay in it. Solid craftsmanship, code-conscious construction, dependable materials, and thoughtful finishing help the space hold up and continue adding value to your property.
A prefab guest house is not the right answer for every lot or every local code. But when the site, use, and budget line up, it can be one of the most practical ways to add privacy, flexibility, and comfortable living space right where you need it: in your own backyard.
Recent Comments