
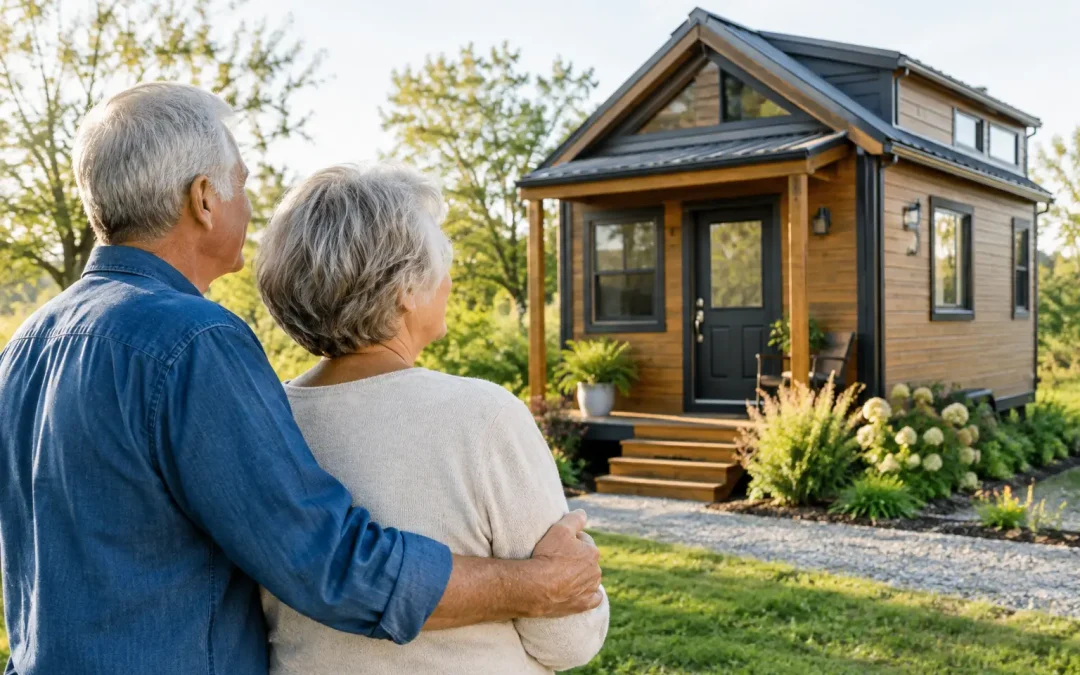
A tiny house for aging parents can solve a problem many families feel long before they know what to call it: Mom or Dad needs more support, but nobody wants to give up privacy. A well-planned backyard cottage keeps family close enough for daily help while giving an older parent a front door, a routine, and a space that still feels like home.
For homeowners weighing a costly addition, assisted living, or a shared-bedroom arrangement, a prefab guest cottage can be a practical middle path. It is not right for every health situation, and it should never replace the level of care someone truly needs. But for a parent who can live independently or with light family support, it can be a comfortable, value-minded housing solution.
Why a Tiny House for Aging Parents Makes Sense
The biggest benefit is proximity without crowding. Your parent can be steps from the main house instead of across town, which makes it easier to share meals, check in after an appointment, help with groceries, or respond quickly when something feels off. At the same time, both households keep more personal space than they would under one roof.
There is a financial side as well. A conventional home addition can bring long timelines, jobsite disruption, and major construction costs. A prefabricated cottage gives homeowners a clearer path to adding usable living space. With factory direct pricing, a finished unit can be substantially more affordable than building a detached structure from scratch or expanding the main home.
A backyard cottage can also remain useful as family needs change. Later, it may become a guest suite, home office, hobby room, studio, or a comfortable space for another family member. That flexibility matters when you are making a long-term investment in your property.
Start With the Parent, Not the Floor Plan
Square footage matters, but a successful setup begins with an honest conversation about day-to-day life. Can your parent safely manage bathing, meals, medications, stairs, and emergency situations? Do they use a walker, wheelchair, oxygen equipment, or other mobility aids? Are they comfortable being near family while living in a separate space?
These answers shape the right layout. A compact cottage can feel surprisingly spacious when the floor plan is efficient, but it cannot fix a layout that does not match the resident’s mobility or care needs. Someone who is fully independent may be comfortable in a smaller footprint. Someone with changing physical needs may benefit from more open circulation, a larger bathroom, and room for a caregiver to assist.
It also helps to discuss expectations early. Decide how often family members will check in, who handles maintenance, whether meals will be shared, and what happens if the parent needs more care later. Clear expectations protect relationships. The goal is support, not constant supervision or a feeling of being watched.
Design Features That Matter for Safer Aging in Place
A beautiful cottage should also be easy to use on an ordinary Tuesday morning. Prioritize features that reduce tripping, bending, reaching, and tight turns. The best choices depend on the resident, but accessibility should be considered before the unit is ordered rather than added as an afterthought.
Keep the layout on one level
Single-level living is one of the strongest reasons to choose a ground-level cottage for an aging parent. Avoid interior stairs and raised transitions between rooms. A simple, open path from sleeping area to bathroom to kitchenette reduces everyday frustration and lowers fall risk.
The entry deserves equal attention. A low-threshold entrance, stable walkway, adequate exterior lighting, and a ramp where needed can make the difference between a cottage that feels welcoming and one that becomes difficult to access. Plan for rain, leaves, and nighttime use, not just move-in day.
Make the bathroom the priority
Bathrooms are where independence is most often tested. A wider doorway, walk-in shower, grab-bar backing, handheld showerhead, non-slip flooring, and enough open space for a walker are smart choices. Even if grab bars are not installed immediately, adding proper wall reinforcement during construction makes future updates much simpler.
A comfort-height toilet and lever-style faucet handles can also make daily use easier. Good ventilation and bright, glare-controlled lighting help create a bathroom that is safer without looking clinical.
Choose familiar, low-effort amenities
Older adults do not necessarily want a stripped-down space. A usable kitchenette, refrigerator, microwave or cooktop, accessible storage, heating and cooling, and a comfortable sitting area support normal routines. Familiar comforts can make the transition from a larger house feel far less disruptive.
For many families, a compact washer and dryer is worth considering. It reduces the need to carry laundry back and forth and keeps a parent from feeling dependent on someone else for every small task. The right choice depends on available space, utility connections, and how the cottage will be used over time.
Build in light, visibility, and simple communication
Natural light makes a smaller home feel larger, but functional lighting matters just as much. Use well-lit paths, switches near the bed and entry, and lighting that does not create deep shadows. Windows should be easy to open and positioned to preserve privacy from the main house and neighboring properties.
A basic communication plan adds peace of mind. That might mean reliable Wi-Fi, a phone within reach, a doorbell camera, a medical alert device, or simply an agreed-upon daily check-in. Technology should support independence, not become another complicated system to manage.
Plan the Property Before You Buy
The cottage itself is only part of the project. Before choosing a model, look closely at placement, access, utilities, and local rules. A level, accessible site near the main home is usually more valuable than a distant spot with a prettier view. Your parent should be able to reach the house, driveway, and outdoor sitting area without navigating uneven ground.
Check local zoning, setbacks, permits, utility requirements, and rules for accessory dwelling units or guest houses. Requirements vary by city, county, and neighborhood, particularly when a unit includes a full bathroom and kitchen. Some areas may limit size, occupancy, or rental use. Confirming these details early prevents expensive changes later.
You will also need a realistic utility plan. Consider electrical service, plumbing, sewer or septic capacity, water lines, internet, and heating and cooling. A quality prefab cottage can be delivered and installed quickly, often without the expense of a traditional concrete slab, but site preparation and local requirements still matter. A good provider can help you understand what the unit needs and where homeowner coordination is required.
Compare the Real Costs, Not Just the Purchase Price
Families often compare a backyard cottage only with the price of an addition. It is also worth comparing it with years of assisted living costs, the expense of selling and moving, or the hidden strain of converting a living room or dining room into a permanent bedroom.
A prefab unit has upfront costs beyond the cottage itself, including site work, permits, utility connections, and accessibility upgrades. Those items should be part of the budget from the beginning. Still, a factory-built, finished cottage can offer more predictable costs and a shorter path to occupancy than a custom build.
Ask what is included. Is the interior finished? Are bathroom fixtures, insulation, electrical systems, windows, and heating and cooling part of the package? Is delivery and installation included or quoted separately? A low advertised number is not meaningful if it leaves you with an unfinished shell and a long list of additional work.
Tiny House Cottages focuses on finished, customizable guest cottages that help homeowners add practical living space without taking on the cost and disruption of a traditional addition. The right unit should feel like a real home, not temporary overflow space.
Know When a Backyard Cottage Is Not Enough
A separate cottage works best when a parent wants independence and can safely live with the support available nearby. It may not be the right choice for someone with frequent falls, advanced memory loss, serious medical needs, or a condition that requires around-the-clock supervision.
That does not mean the idea has failed. It means the family needs to match the housing plan to the care plan. In some cases, a cottage can still serve as a transition space, a home for a caregiver, or a place where family can stay during periods of increased support. Honest assessment now is kinder than a rushed move later.
The best backyard home gives an aging parent more than a nearby address. It gives them a comfortable place to keep their routines, welcome family, and remain part of daily life on their own terms.
Recent Comments