
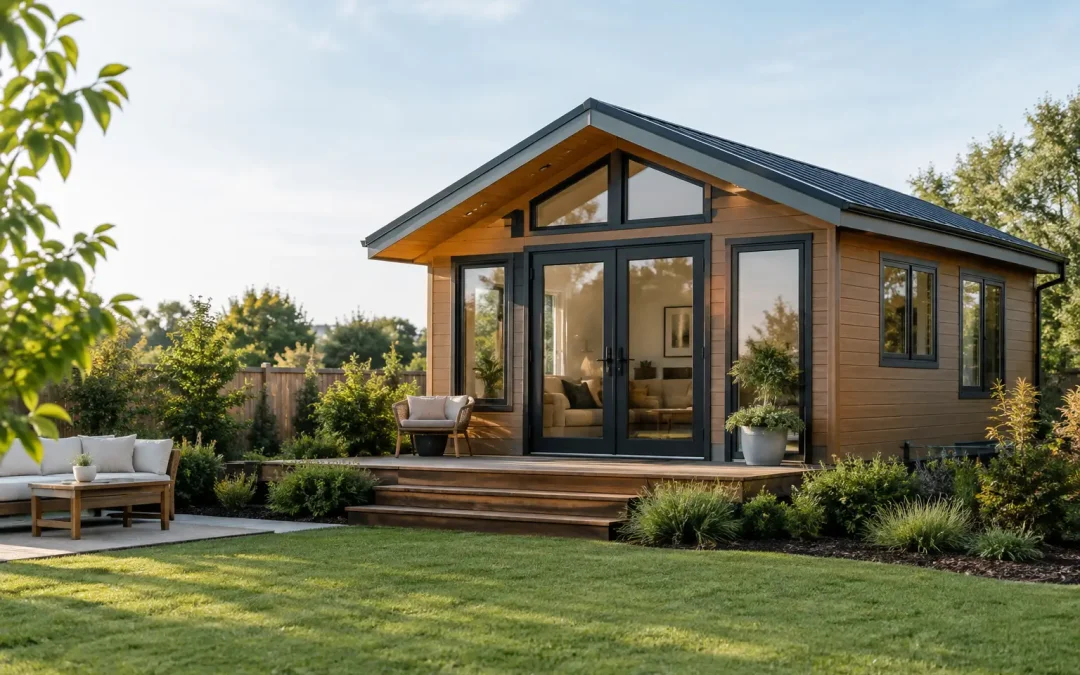
A spare bedroom, a quiet office, and a comfortable place for family do not always require a costly home addition. Prefab cottages give property owners a practical way to add usable square footage in the backyard without turning their home into a months-long construction zone. Instead of coordinating framers, electricians, plumbers, inspections, and unpredictable schedules, you can choose a finished cottage designed around the way you plan to use it.
For many homeowners, the real advantage is not simply having a small building out back. It is gaining private, comfortable space that feels separate from the main house while staying close to home. Whether the need is temporary or long-term, a well-built cottage can make a property work harder without requiring a major rebuild.
Why prefab cottages make sense for homeowners
A traditional addition can be expensive, disruptive, and slow. It often means opening exterior walls, dealing with dust and noise, and making decisions as construction moves along. A detached site-built guest house can bring the same challenges, plus the uncertainty of managing multiple trades on a separate project.
Prefab cottages offer a clearer path. Much of the construction is completed in a controlled factory setting, where materials, workmanship, and layout are handled before the unit reaches your property. That process helps reduce delays caused by weather and on-site coordination. Once the site is ready, delivery and installation can happen far faster than a conventional build.
That speed matters when your need is immediate. An adult child moving home, an aging parent who needs nearby support, a new remote-work arrangement, or a growing demand for rental space can all create pressure quickly. A finished backyard cottage gives you an answer without committing to a large-scale addition.
The value also comes from knowing what you are buying. Rather than starting with a rough budget that can grow during construction, you can focus on the size, floor plan, interior features, and delivery requirements upfront. Factory-direct pricing can make a finished cottage significantly more affordable than building comparable space from scratch.
What can a prefab cottage be used for?
The right use depends on your household, your property, and local rules. The most successful projects begin with a clear purpose, because that purpose determines the layout, utility needs, and level of finish.
A guest cottage is one of the most popular options. Guests have privacy, and homeowners avoid giving up their own living room or bedroom when family visits. For multigenerational households, a cottage can provide independent space for adult children, parents, or grandparents while keeping loved ones nearby.
Remote workers often choose a backyard office or studio. Separating work from the kitchen table can improve focus, create a professional setting for calls, and help establish a real end to the workday. A dedicated office cottage can be especially valuable when more than one person works from home.
Other owners want a pool house, game room, workshop, garden house, creative studio, or backyard retreat. The same compact structure can support very different lifestyles. A cottage with a bathroom and kitchenette may work best for overnight guests or long stays, while a simpler insulated studio may be ideal for work, hobbies, storage, or a quiet place to relax.
For owners considering rental income, the question is more specific. A cottage may have strong potential as a long-term or short-term rental, but local zoning, permitting, utility connections, and occupancy rules must be confirmed before making plans. A quality unit is only part of the equation. The property has to allow the intended use.
Finished space matters more than square footage
Not all prefab buildings are the same. A basic shed shell may look affordable at first, but the final price can change quickly after insulation, interior walls, windows, flooring, electrical work, plumbing, HVAC, and finish materials are added. Those items are what turn an empty structure into space people actually want to use.
A finished prefab cottage is designed to feel more like a compact home than a storage building. The details matter: insulated walls and ceilings, quality windows and doors, durable flooring, finished interiors, climate control, and a floor plan that uses every square foot wisely. If the cottage will be used for guests or family, a full bathroom, kitchenette, appliances, and laundry options can make the space far more comfortable and independent.
This is also where craftsmanship should be part of the decision. A low price means little if the building is not designed for regular use, changing seasons, or long-term ownership. Look beyond exterior photos. Ask how the cottage is framed, insulated, wired, and finished. Consider whether the design supports the furniture, sleeping arrangements, storage, and privacy you need.
At Tiny House Cottages, the focus is on providing finished, customizable backyard cottages at factory-direct pricing, so homeowners can add real living space rather than take on another unfinished project.
Plan the site before choosing the model
Prefab does not mean no preparation. The best experience starts with a realistic look at the backyard and the access route. Delivery trucks need room to reach the placement area, and the cottage needs a stable, level location.
One major benefit of many prefab cottage installations is avoiding an expensive concrete slab. Depending on the unit, site conditions, and local requirements, a foundation-free or alternative support setup may be possible. That can reduce cost and shorten the timeline, but it is still important to prepare the ground correctly and follow the manufacturer’s installation guidance.
Utilities deserve the same attention. If you want a bathroom, kitchen, laundry, or year-round climate control, plan for electric, water, sewer, or septic connections early. In some cases, homeowners choose off-grid or semi-off-grid features, but those choices should match the property and intended use. A basic office may only need electrical service, while a guest cottage with full amenities requires more coordination.
Before ordering, check local setbacks, height limits, zoning, homeowner association rules, and permit requirements. Regulations vary widely by city, county, and neighborhood. Some areas treat a detached cottage as an accessory structure, while others may classify it differently if it includes sleeping, plumbing, or a kitchen. Getting clarity before delivery protects your budget and avoids unpleasant surprises.
Choosing the right size and layout
Bigger is not automatically better. The right prefab cottage is the one that solves your actual space problem without overwhelming the yard or stretching the budget. Start by thinking about how many people will use it and how often.
A compact studio layout can be a smart choice for an office, hobby room, or occasional guest space. A larger design may be worthwhile for a couple, a long-term family member, or a rental plan that needs a separate bedroom, more storage, and a more complete kitchen area.
Pay attention to how the layout handles everyday living. Does it have room for a real bed, not just a foldout sofa? Is there storage for linens, clothing, office supplies, or tools? Can the bathroom be used comfortably? Does the kitchen have enough counter space for the way someone will cook? These practical details often matter more than a few extra square feet on paper.
Customization can make a compact cottage feel much more useful. Window placement affects privacy and natural light. Door location changes furniture options. Built-in storage can reduce clutter. A porch, upgraded finishes, or a different interior layout may be worthwhile if the cottage will become a regular part of your household.
Compare total cost, not the starting price
When evaluating prefab cottages, compare what is included. A low advertised number may only cover an unfinished shell, leaving the owner responsible for costly work later. Ask whether the price includes finished interiors, insulation, electrical components, plumbing features, appliances, delivery, installation, and any customization you need.
Also separate the cottage price from site costs. Utility connections, grading, permits, landscaping, and access improvements can affect the total investment. That does not make a prefab cottage a poor value. It simply gives you a more accurate picture of the project before you commit.
For many property owners, the comparison is not between a cottage and doing nothing. It is between a cottage and a $30,000 to $70,000 addition, a costly detached build, or the ongoing inconvenience of not having enough space. When viewed that way, a finished backyard cottage can be one of the most practical improvements a homeowner can make.
A well-planned cottage gives your property room to adapt. Start with the need you have now, choose features that will still work later, and create a space that is ready to be used from the day it arrives.
Recent Comments